22 October 2026 · 3 min read
Stage inspections and the QBCC Standards and Tolerances Guide
Builders must meet the guide when fixing work, but not all defects are a breach.
The work is checked against the approved engineering plans.
One of our inspectors will call you back.
If it is urgent, email [email protected]
Fully licensed & accredited
 Queensland Building & Construction Commission
 Australian Society of Building Consultants
 Strata Community Association
 Building Dispute Practitioners Society
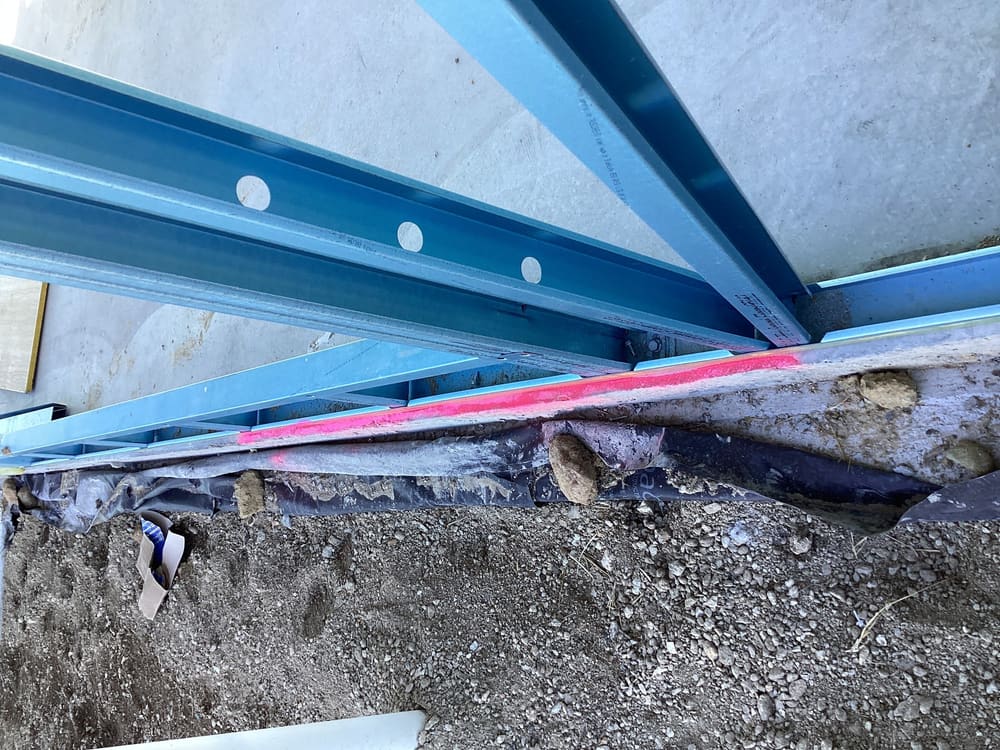
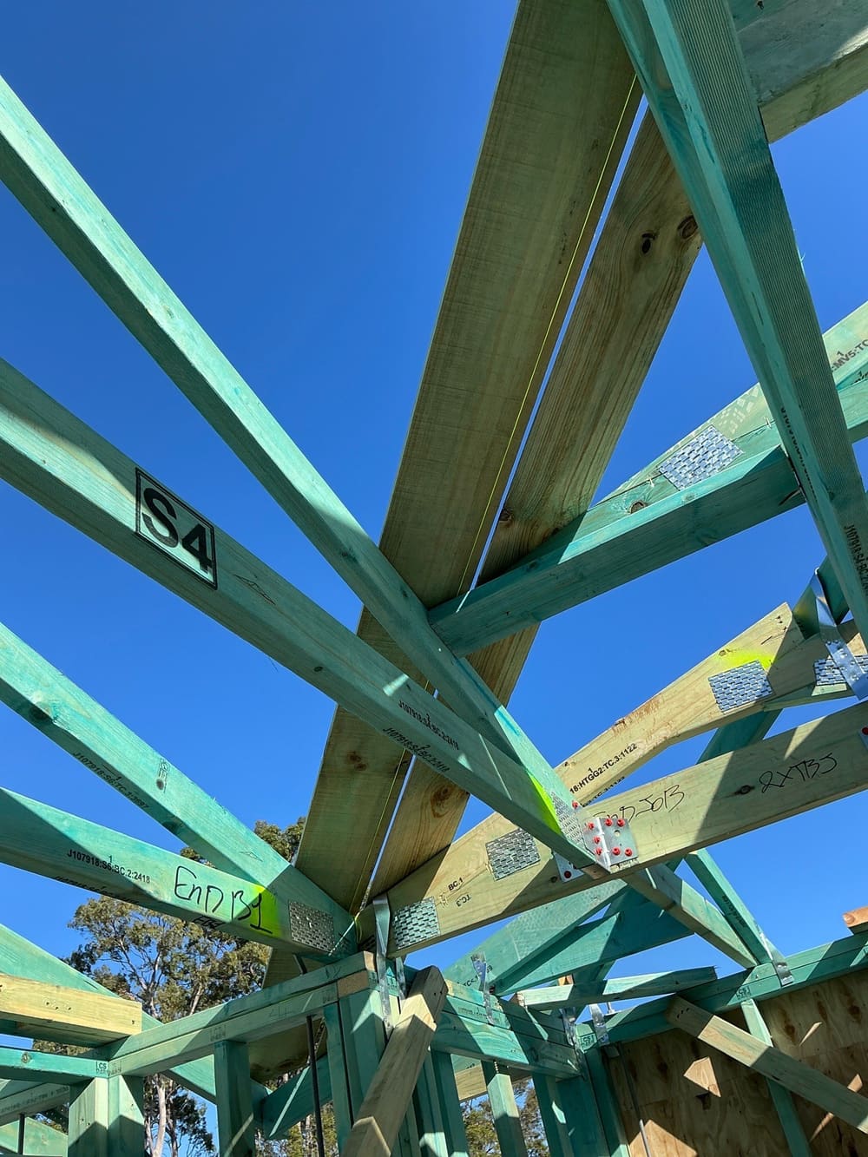
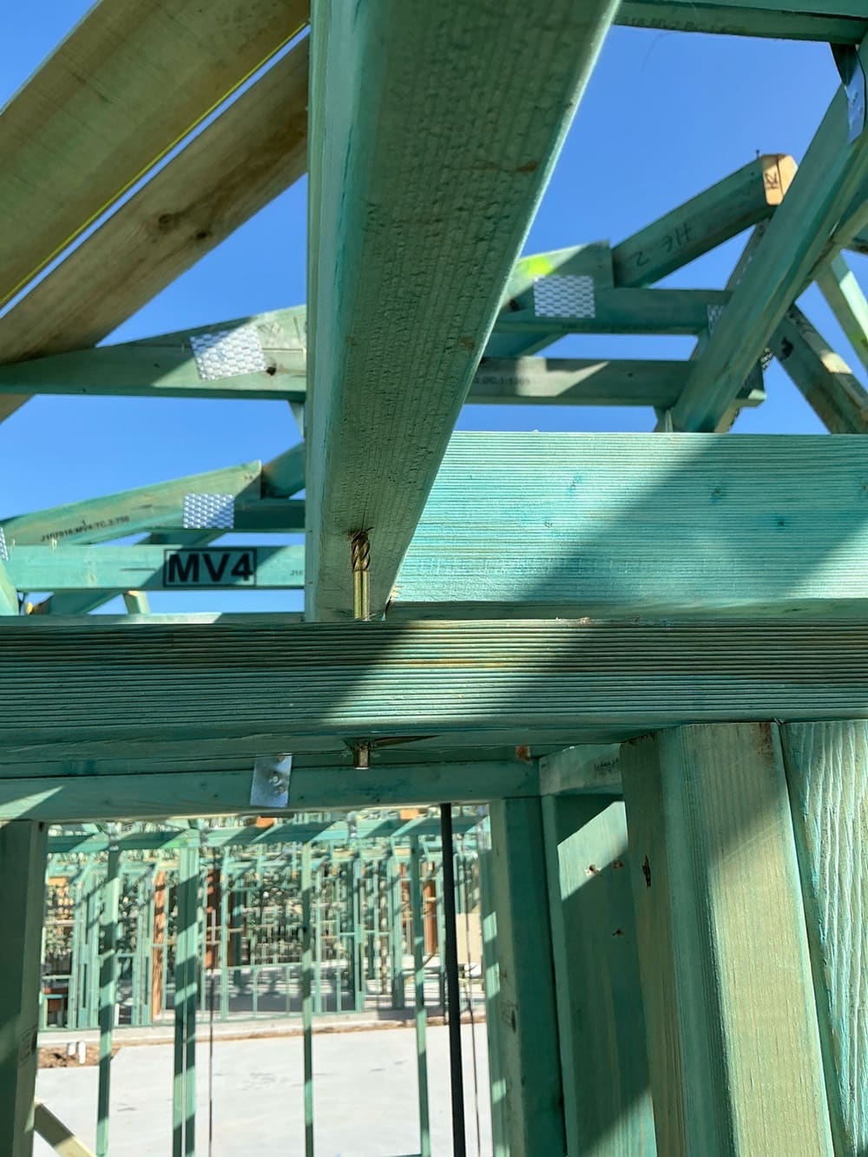
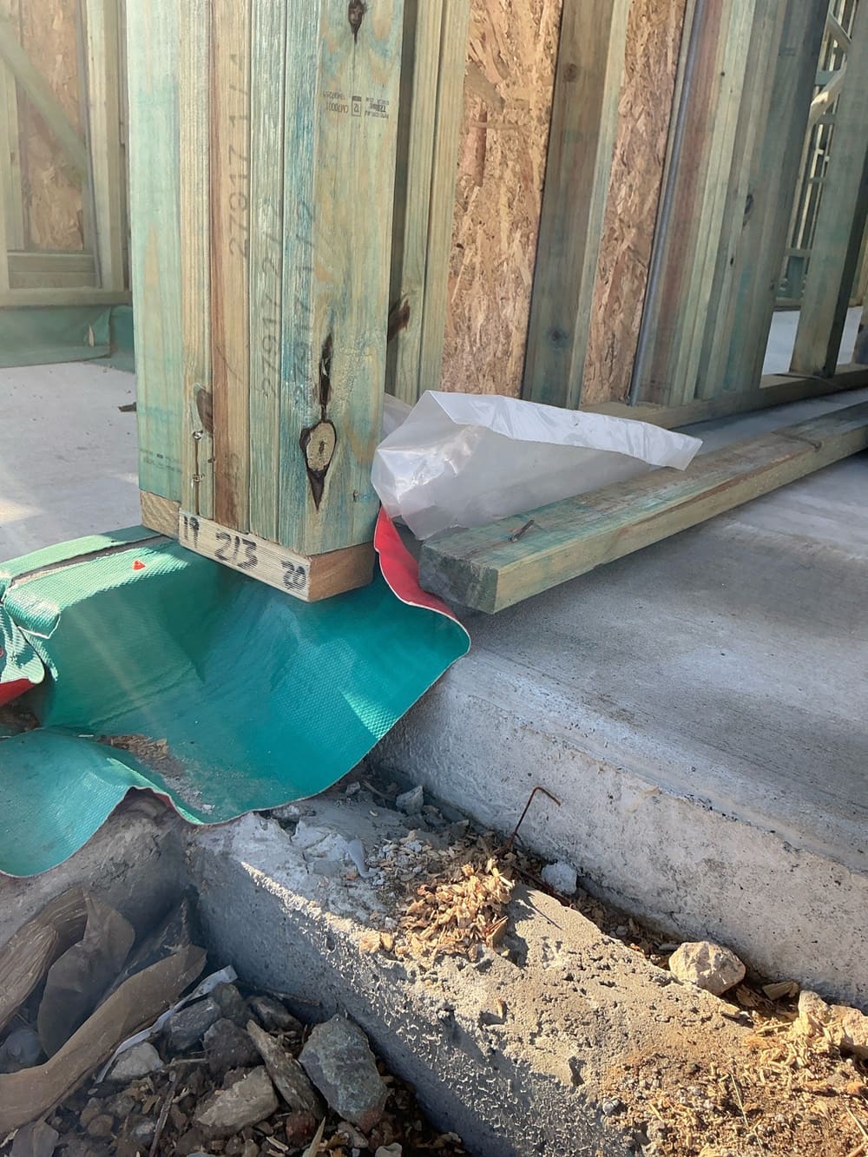
Many Greenbank homes combine timber framing with steel beams and columns, and the connections between them are where our frame findings gather. The timber framing does not match the approved engineer drawings. Timbers must be strong enough to support the loads placed on them. A double-sided beam with one side laminated and the other thinned at the steel post. Fit proper anchor bolts at the bracing panels and tighten any loose straps.
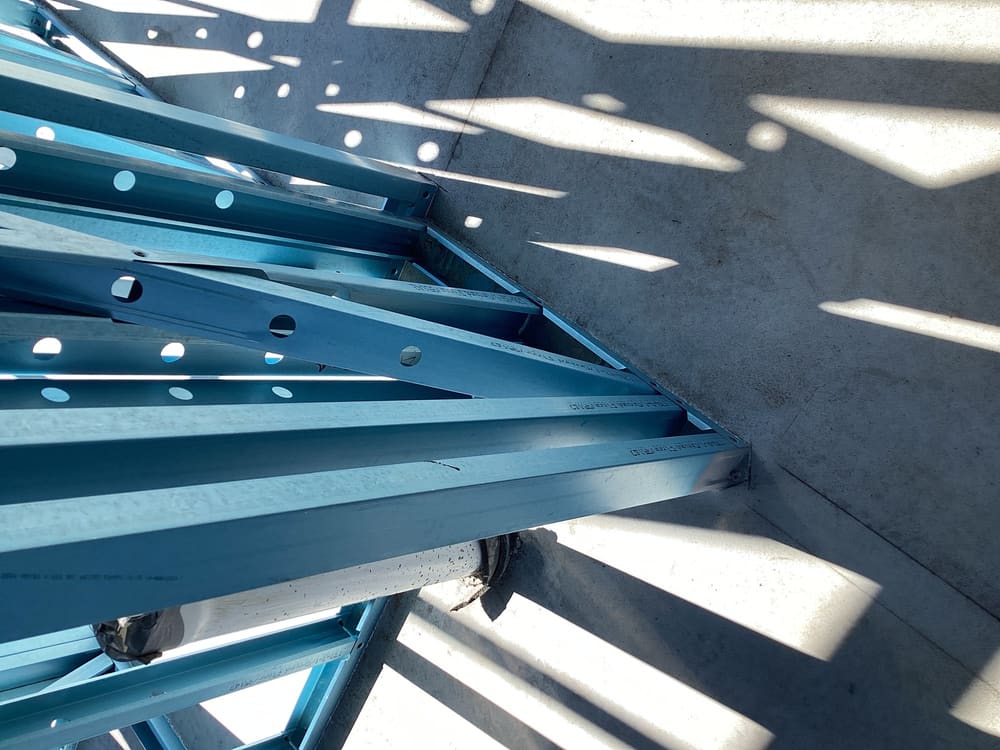
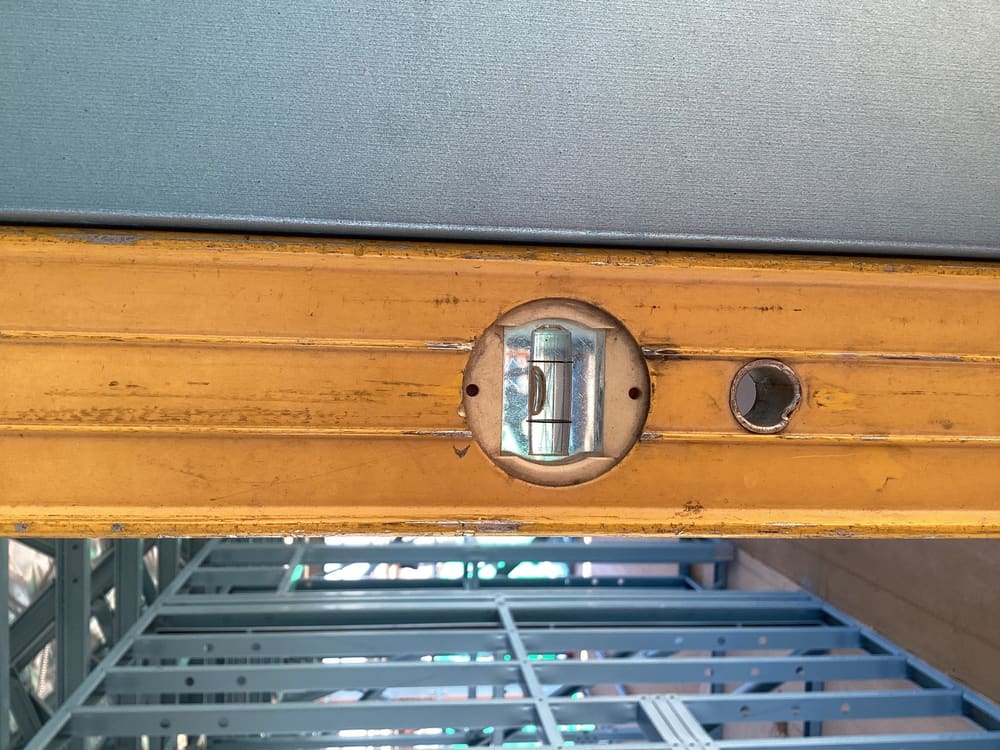
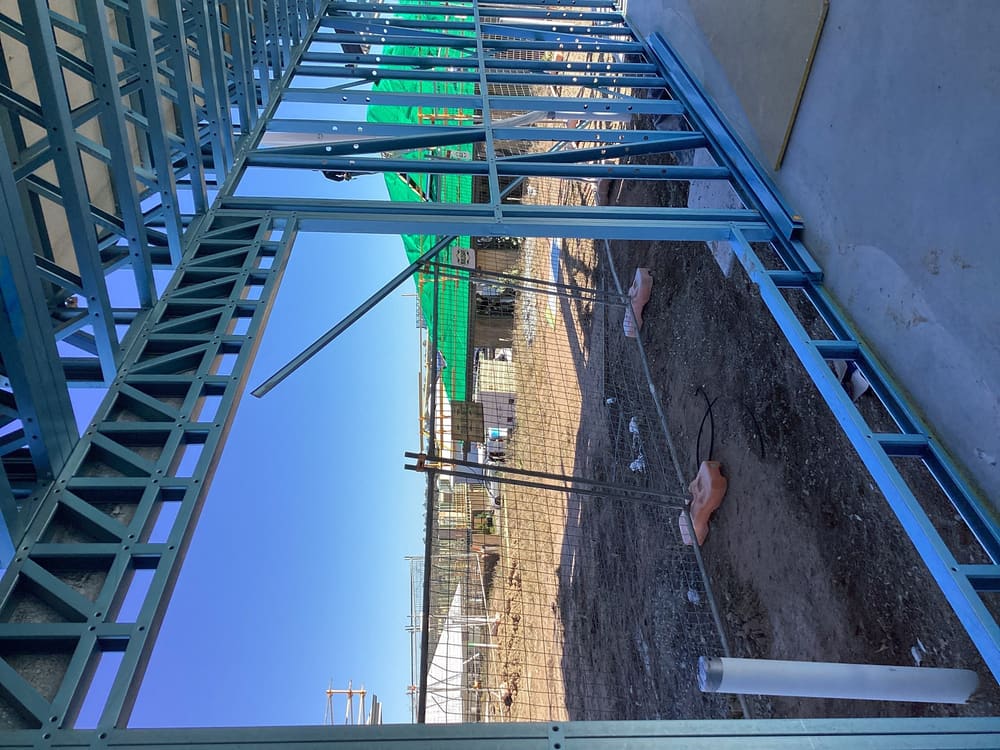
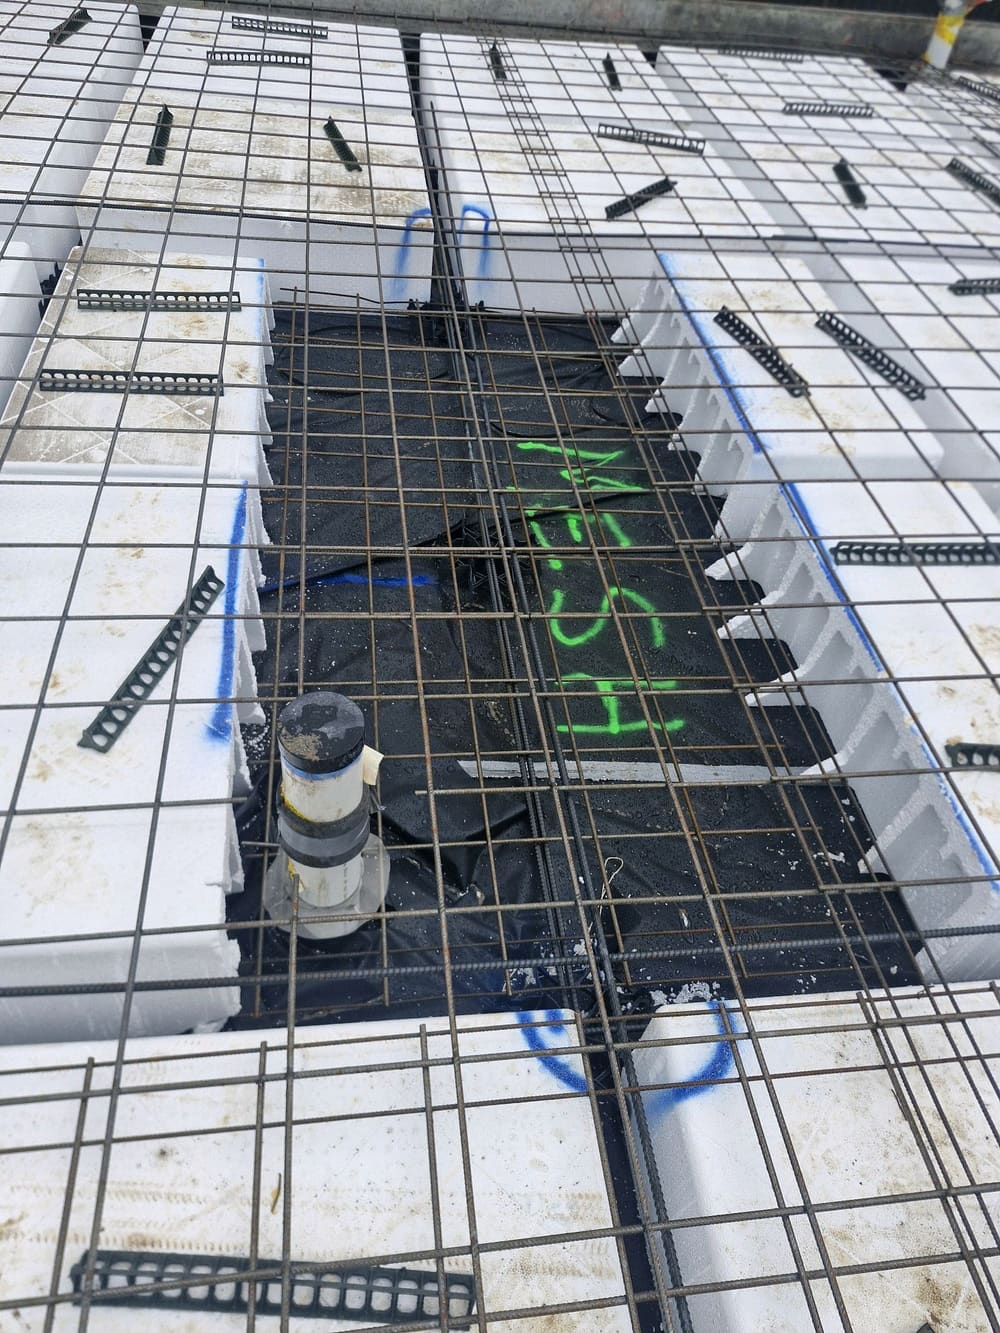
Annotated findings from Frame inspections.
 1Bored piersOnce the holes are dug, before the concrete pour
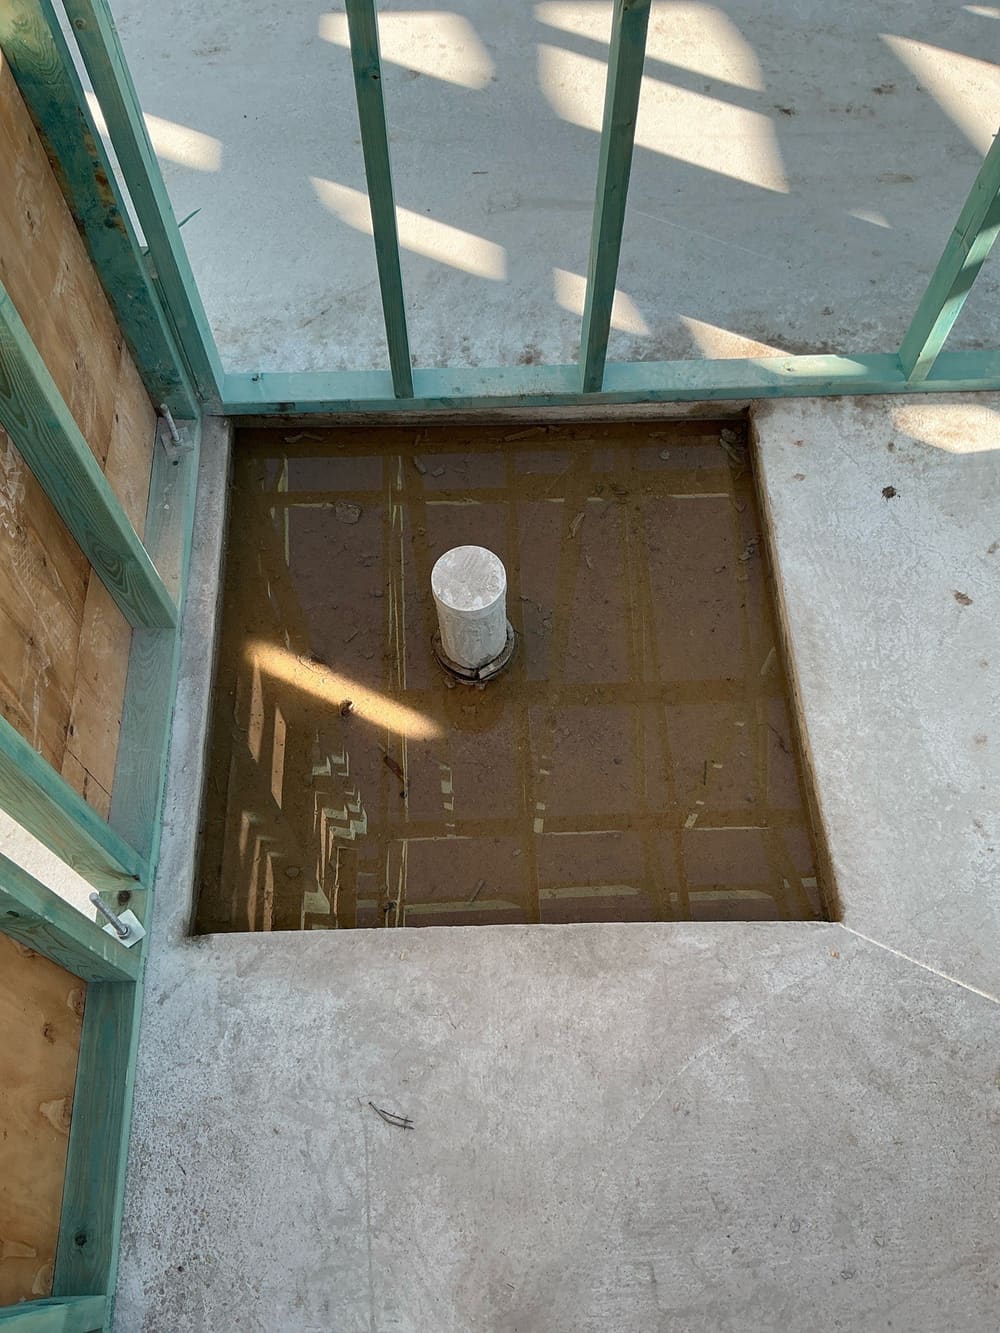 2Slab pre-pourBefore the concrete arrives, once the mesh is laid
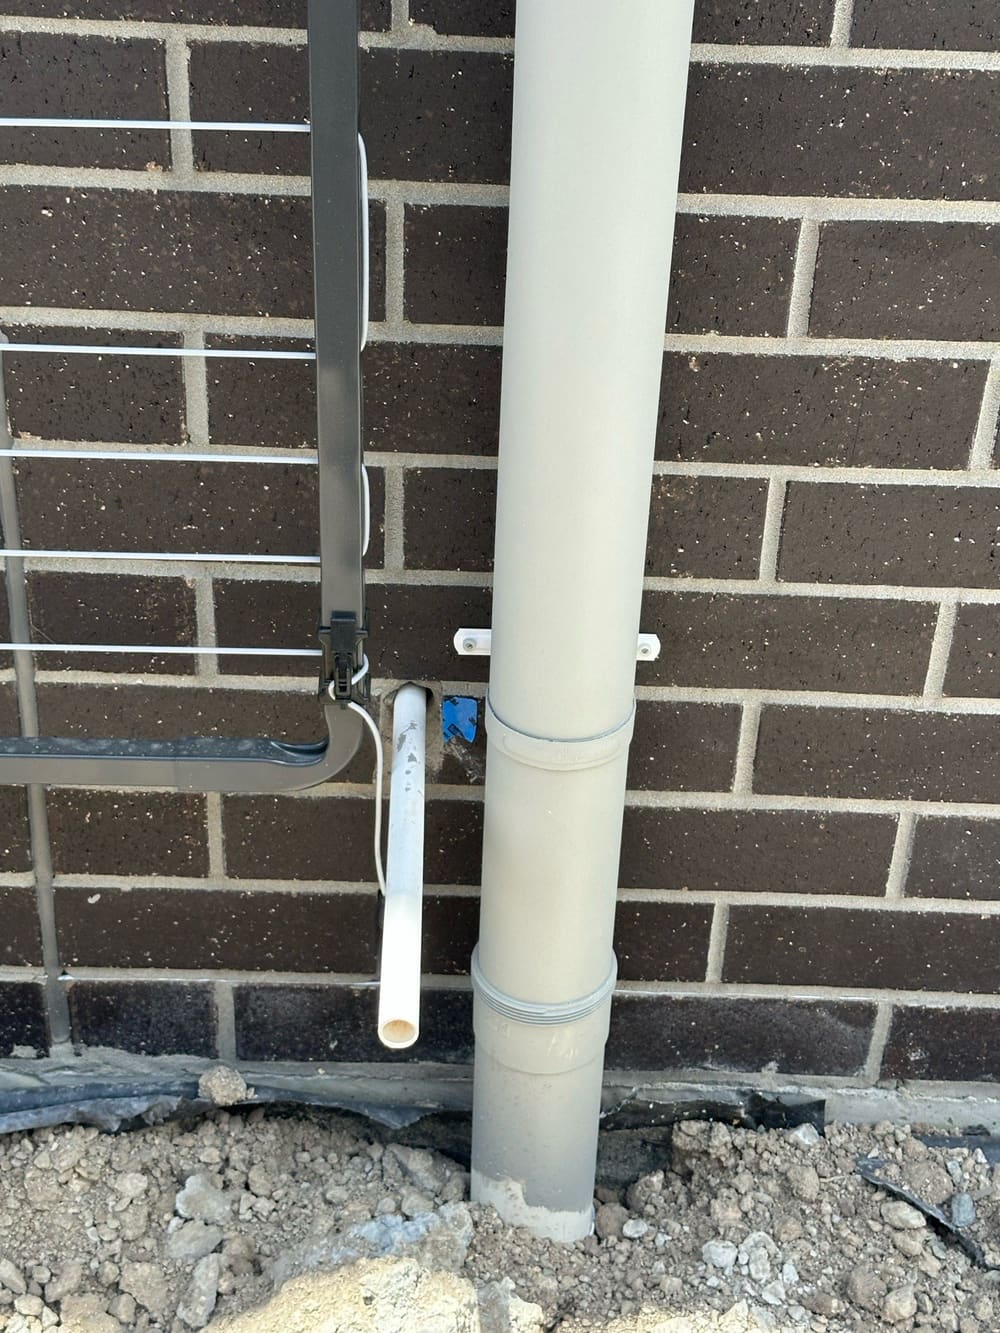 4Lock-up (pre-plaster)Cladding, windows and rough-in complete, before plaster
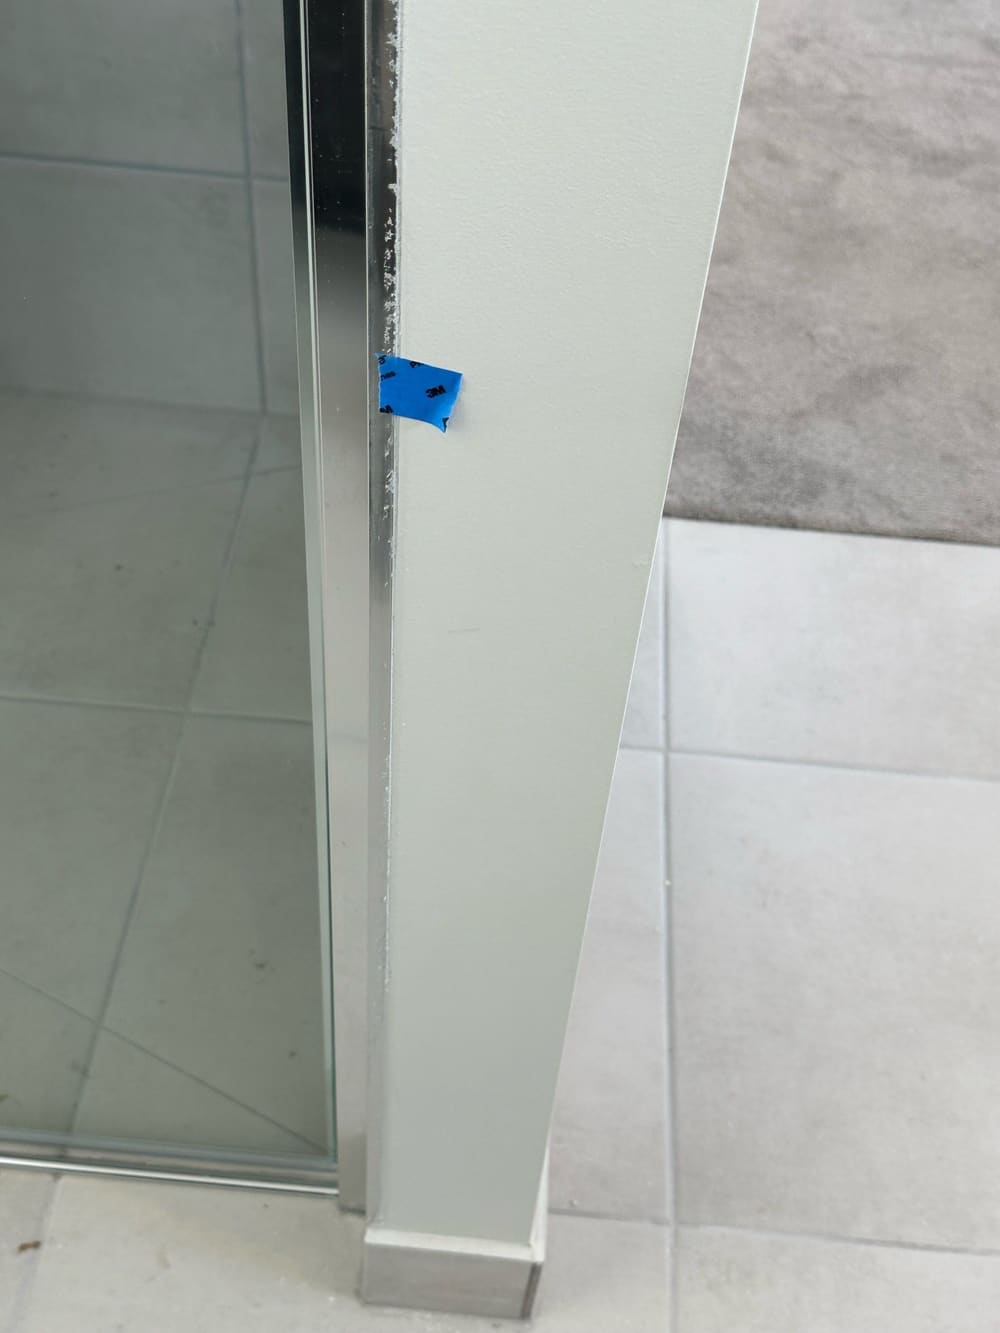
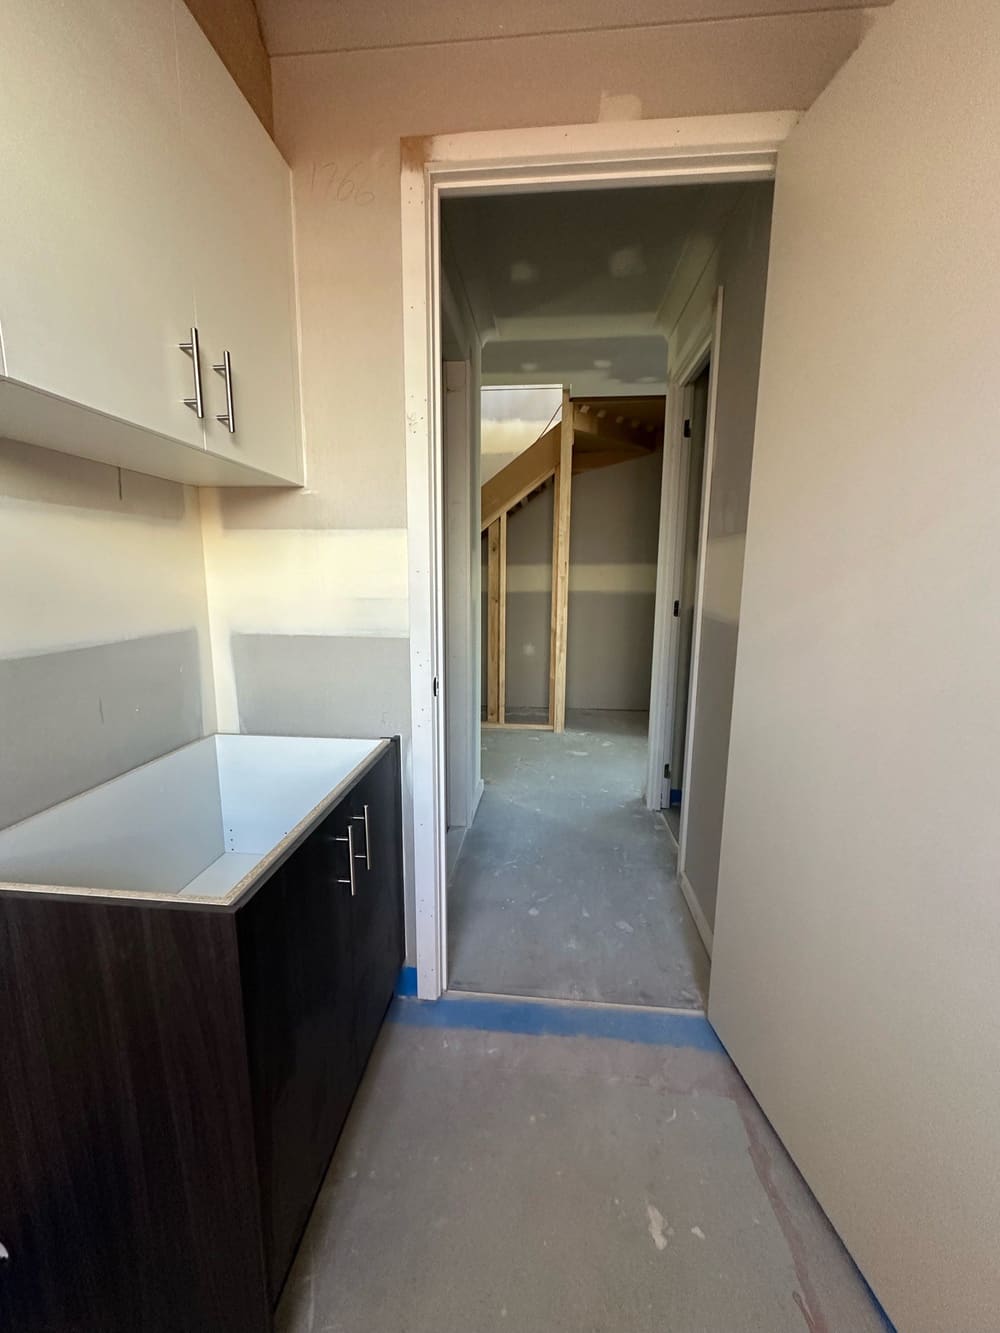 5FixingJoinery, doors and trims are checked before painting begins.
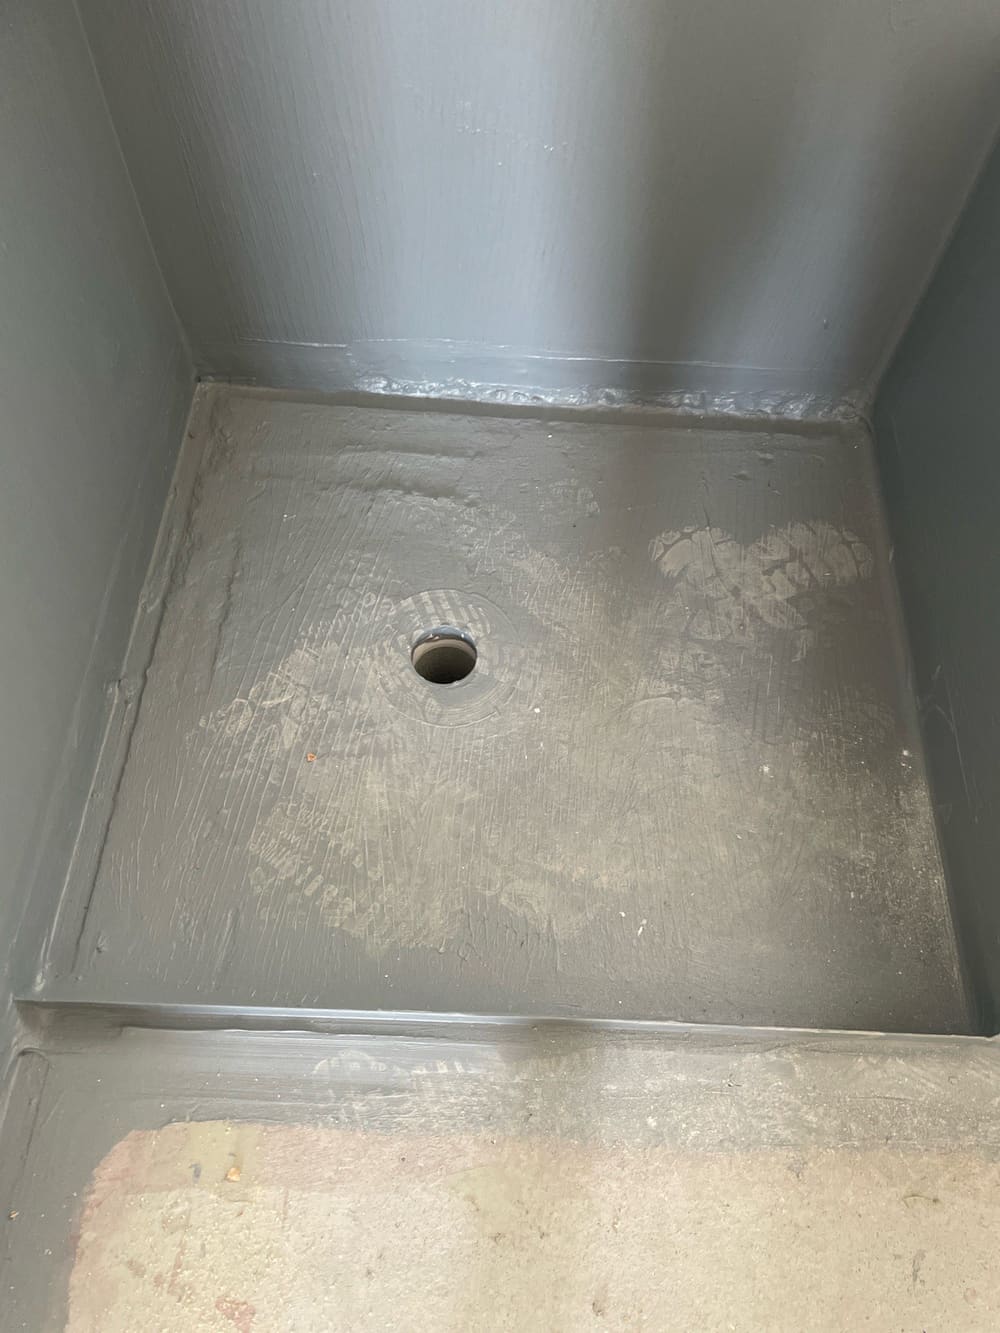 6WaterproofingMembrane inspection before tile work
 7Pre-handover (PCI)Book a final inspection before handover
22 October 2026 · 3 min read
Builders must meet the guide when fixing work, but not all defects are a breach.
3 October 2026 · 3 min read
A pre-purchase inspection finds the major defects a standard building inspection can miss.
14 September 2026 · 3 min read
The Greenbank real estate market shows high values and steady growth for home buyers.
Instant online pricing for Greenbank, or contact the booking team.
The process takes one to two hours for single-storey homes and can take longer for two-storey properties with steel structures.
The onsite connection does not match the drawings. The builder must ensure the work meets engineering plans and the QBCC Standards and Tolerances Guide.
The mounting plate must align with the span of the structural member. The structural elements fail to meet the design requirements.
During the handover inspection we check all open items have been secured properly.
The structural plans, such as the beam schedule and bracing plan, are checked.
We check the build against the approved drawings to see if it matches the plans.